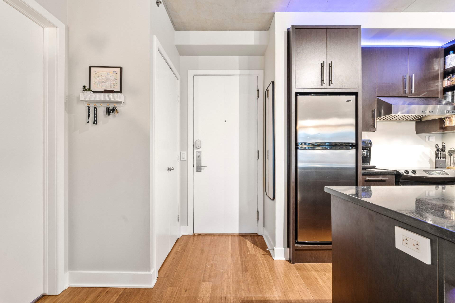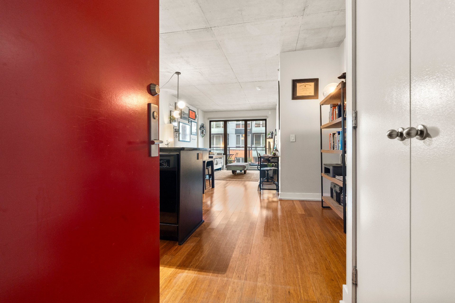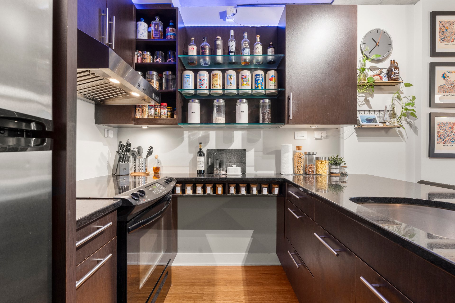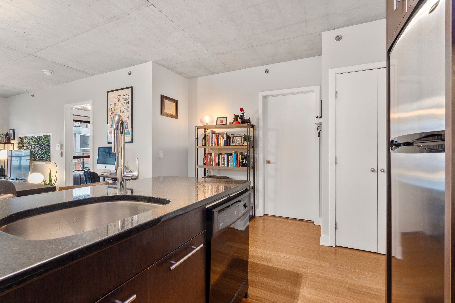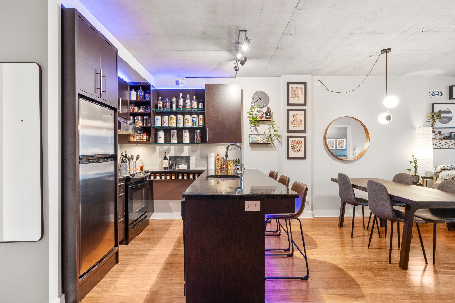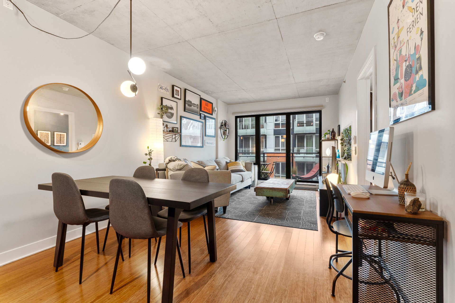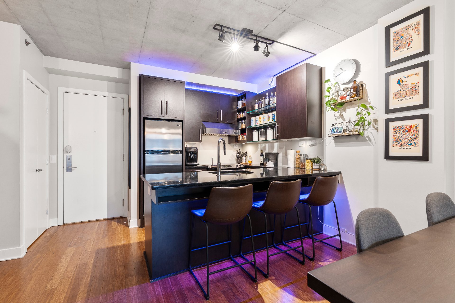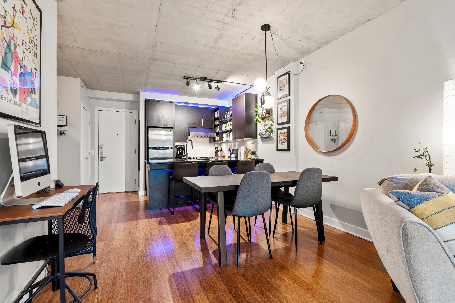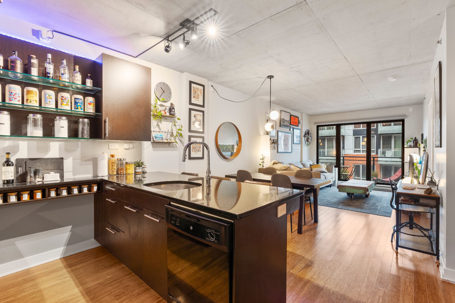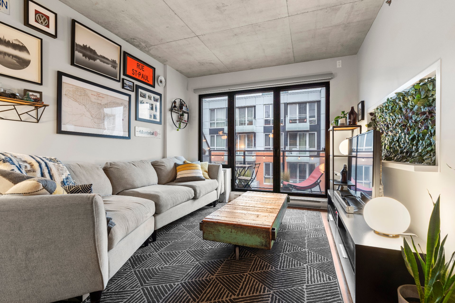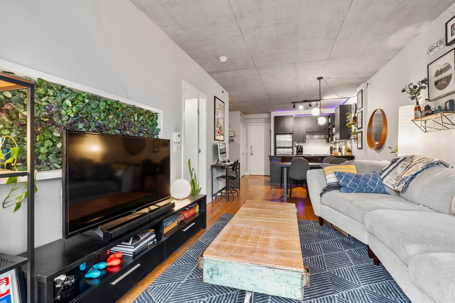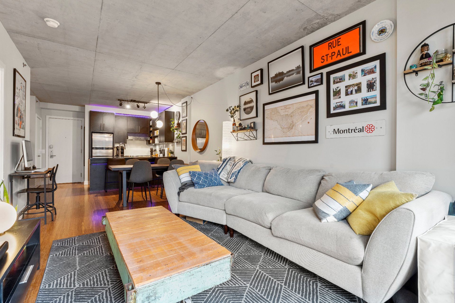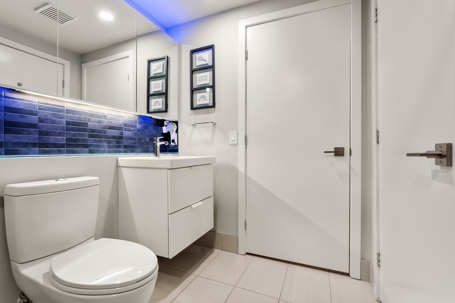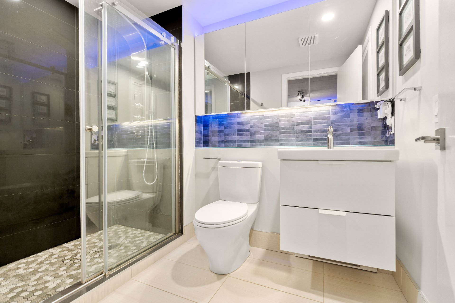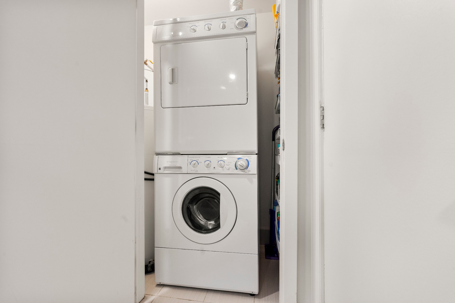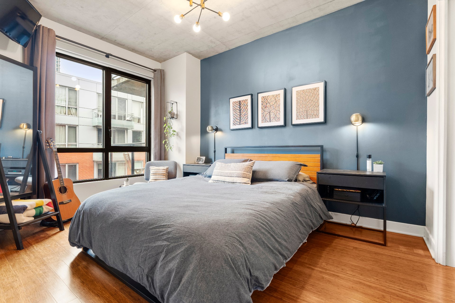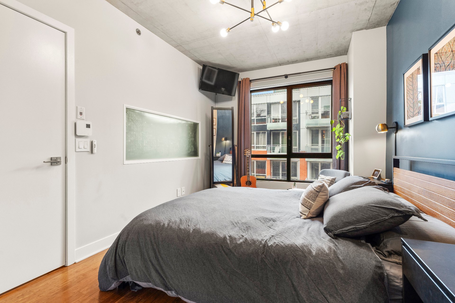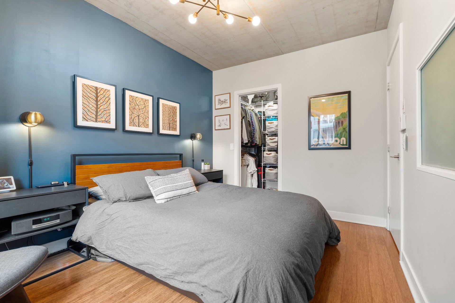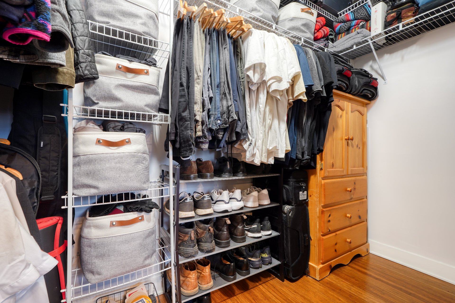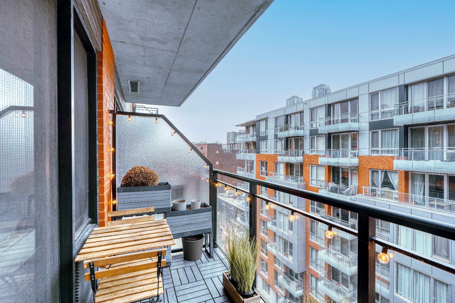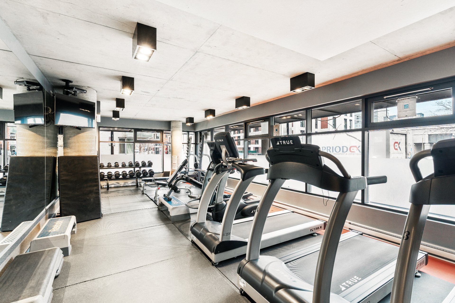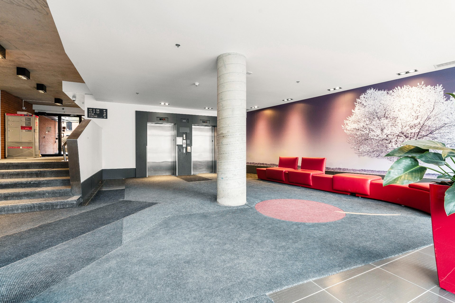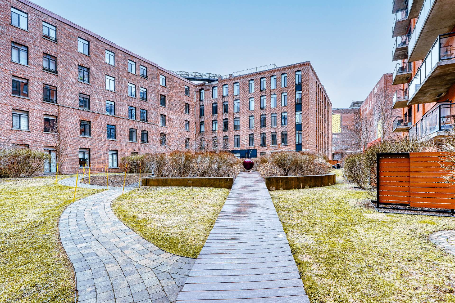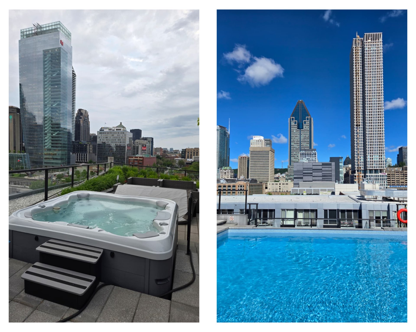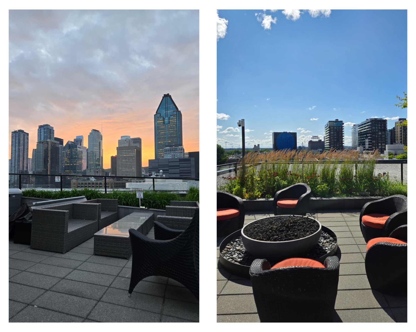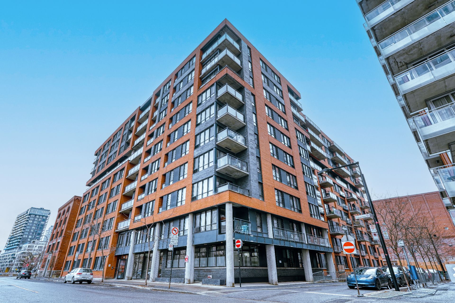
Turnkey condo at Lowney, in the heart of Griffintown. This modern 1-bedroom unit offers 584 sq.ft. of open-concept living, with a layout that's been thoughtfully designed down to every detail. Each space feels well-proportioned, comfortable and easy to live in, with the added bonus of a private balcony. Bathroom renovated in 2020. Set in the iconic former Lowney chocolate factory, the building features a stunning rooftop terrace with pool, spa, BBQ and lounge areas. Steps from top restaurants, cafés, the Old Port and Bonaventure metro. A refined urban lifestyle combining comfort and character.
Loading maps...
Loading street view...
| ROOM DETAILS | |||
|---|---|---|---|
| Room | Dimensions | Level | Flooring |
| Primary bedroom | 12.5 x 9.0 P | 9th Floor | Wood |
| Kitchen | 8.0 x 7.5 P | 9th Floor | Wood |
| Living room | 21.5 x 10.5 P | 9th Floor | Wood |
| Bathroom | 8.5 x 5.10 P | 9th Floor | Ceramic tiles |
| BUILDING | |
|---|---|
| Type | Apartment |
| Style | |
| Dimensions | 0x0 |
| Lot Size | 13.94 MC |
| EXPENSES | |
|---|---|
| Co-ownership fees | $ 3492 / year |
| Municipal Taxes (2026) | $ 2475 / year |
| School taxes (2026) | $ 293 / year |
| CHARACTERISTICS | |
|---|---|
| Available services | Balcony/terrace, Common areas, Exercise room, Garbage chute, Hot tub/Spa, Outdoor pool, Roof terrace, Yard |
| Heating energy | Electricity |
| Easy access | Elevator |
| Equipment available | Entry phone, Private balcony, Ventilation system, Wall-mounted air conditioning |
| Proximity | Highway, Public transport |
| Cupboard | Melamine |
| Sewage system | Municipal sewer |
| Water supply | Municipality |
| Pool | Other |
| Restrictions/Permissions | Pets allowed, Short-term rentals not allowed |
| Zoning | Residential |
| Bathroom / Washroom | Seperate shower |